Client
South Borders Council
Value
£1.1M
Sectors & Services
Buildings Repairs & Refurbishment Heritage & Listed Concrete Repair Coatings Corrosion Control Membranes Cleaning & Preparation
Galashiels, in the Scottish Borders, is home to the Gala Fairydean Football Club and its Grade A listed concrete stand, a prominent example of 1960s modernist design.
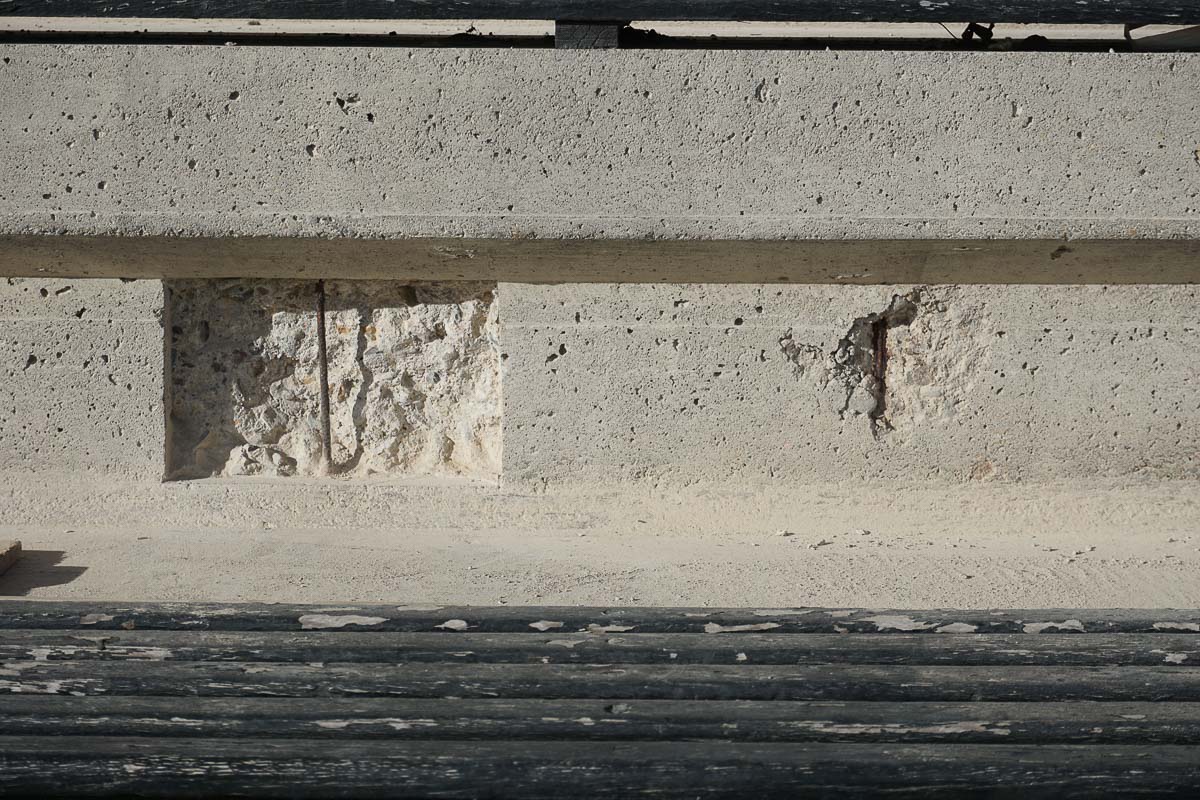
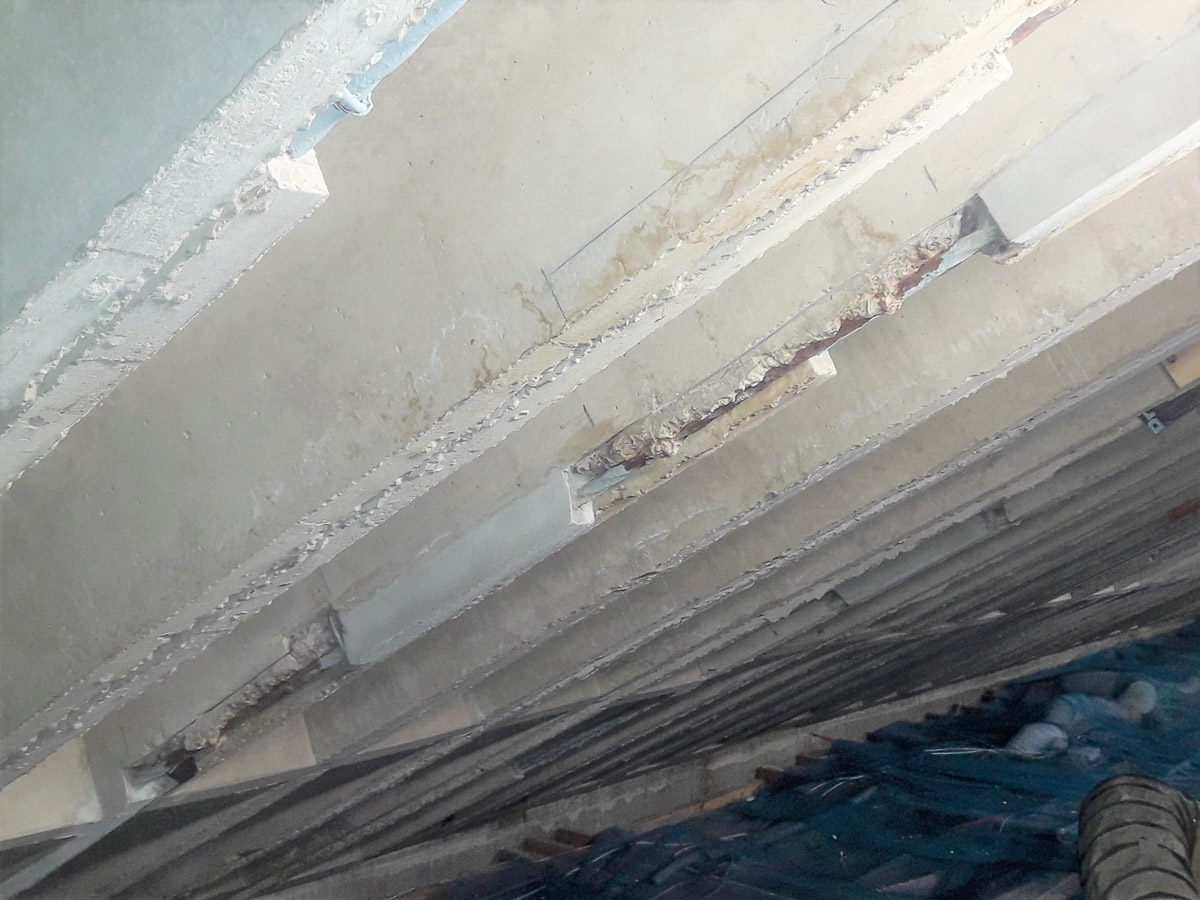
In 2018, the stand was closed due to spalling concrete from the roof soffit, which posed safety risks to spectators. Following detailed investigations by Narro Associates and CRL Surveys, it was determined that the structure was generally sound, but steel reinforcement positioned too close to the concrete surface was susceptible to corrosion from moisture and high humidity.
In November 2021, Concrete Repairs Limited (CRL) was appointed principal contractor to undertake comprehensive reinstatement works, combining structural repairs with aesthetic restoration to ensure long-term durability and retain the visual character of the listed structure.
Services Undertaken
- In-depth site survey and laboratory testing of concrete samples
- Structural assessment and investigation of reinforcement cover
- Internal concrete repairs to roof void soffits and beams
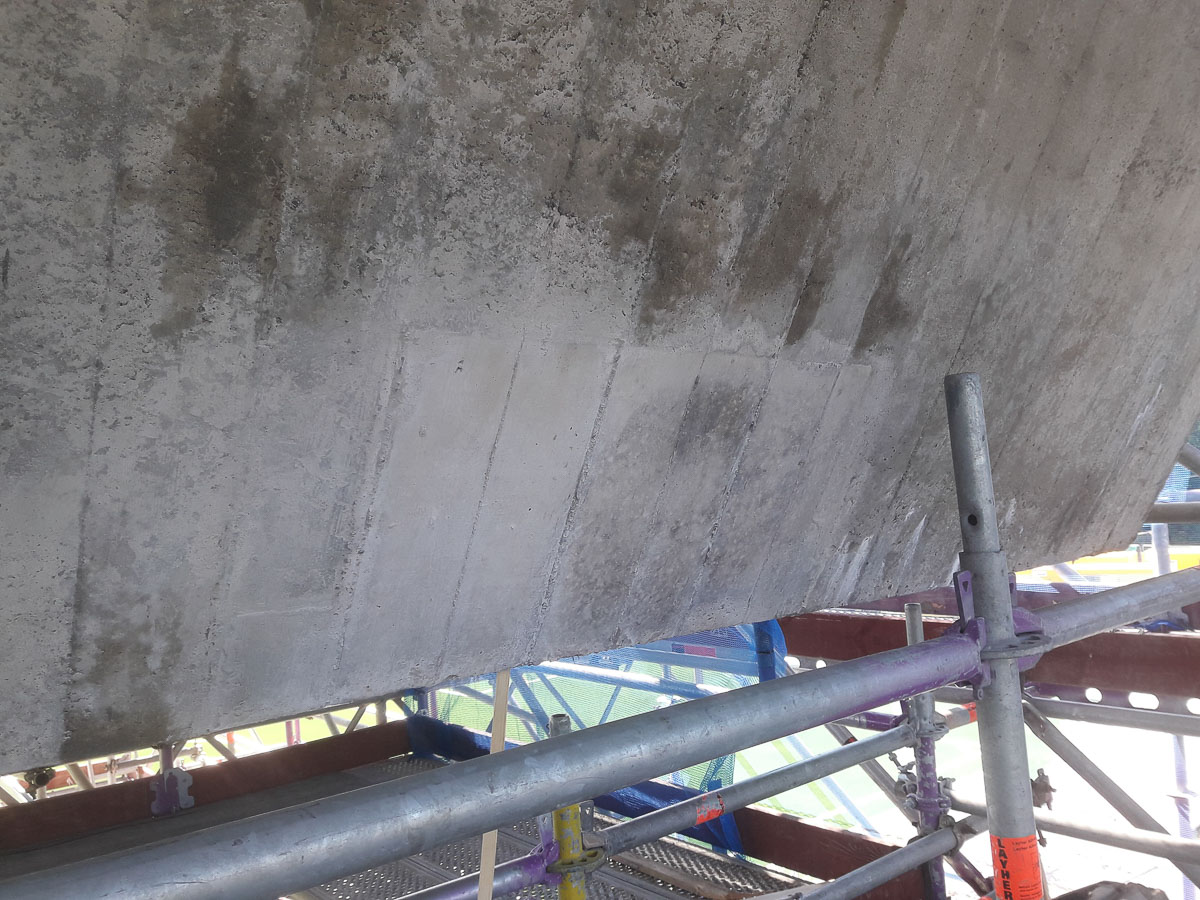
- External concrete repairs with replication of board-marked finish using silicone casts and bespoke concrete
- Use of Fosroc Conbextra for constrained repair areas
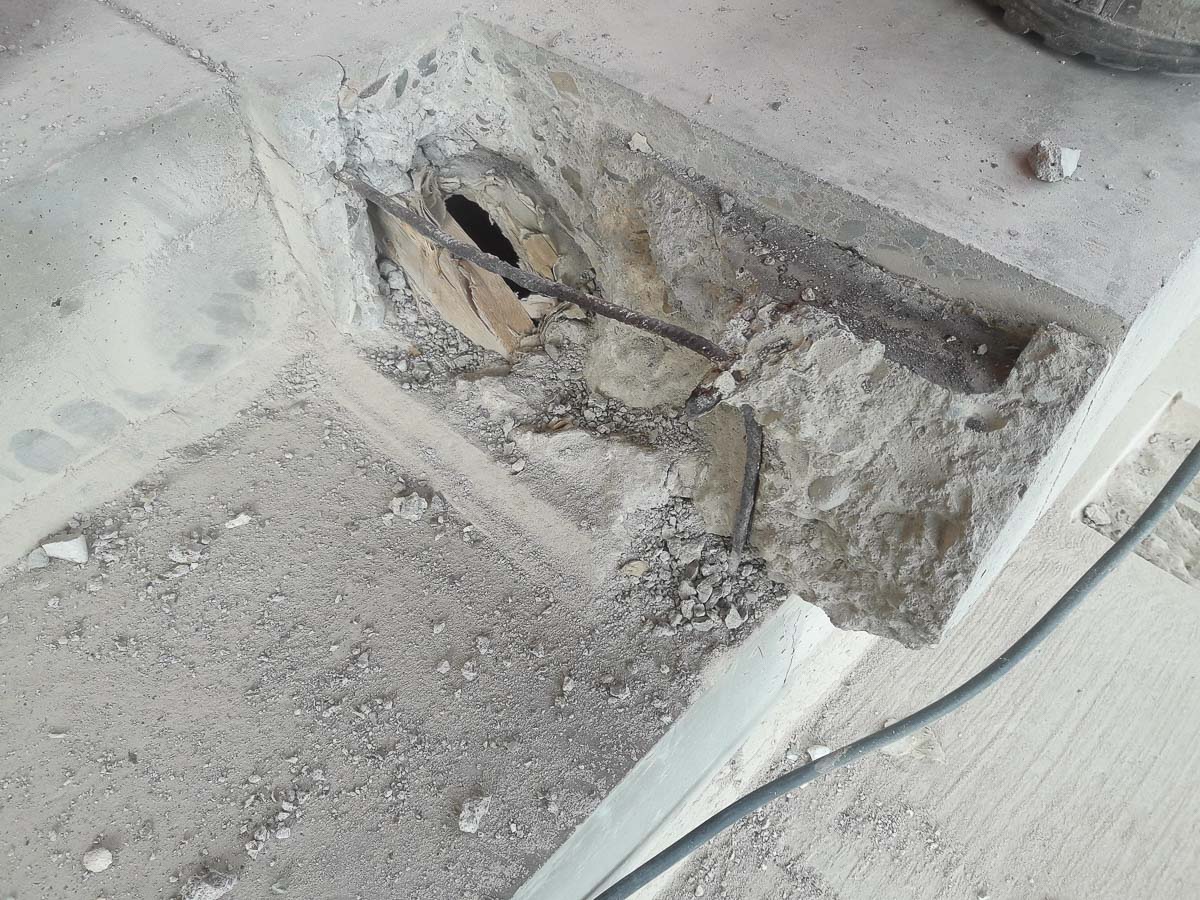
- Terracing rib repairs using hand-applied Fosroc HB45 in ‘hit and miss’ sequence
- Roof drainage reforms, enlarging holes, and additional beam cores
- Waterproof membrane installation on main and turnstile roofs
- Installation of ventilation fans, vapour barriers, and insulation within roof void
- Upgrade of external lighting and installation of floodlights
- Installation of lightning protection system
- Repairs to external joinery
- Redecoration of external areas
- Removal of superfluous fixtures and fittings to external elevations











for every job
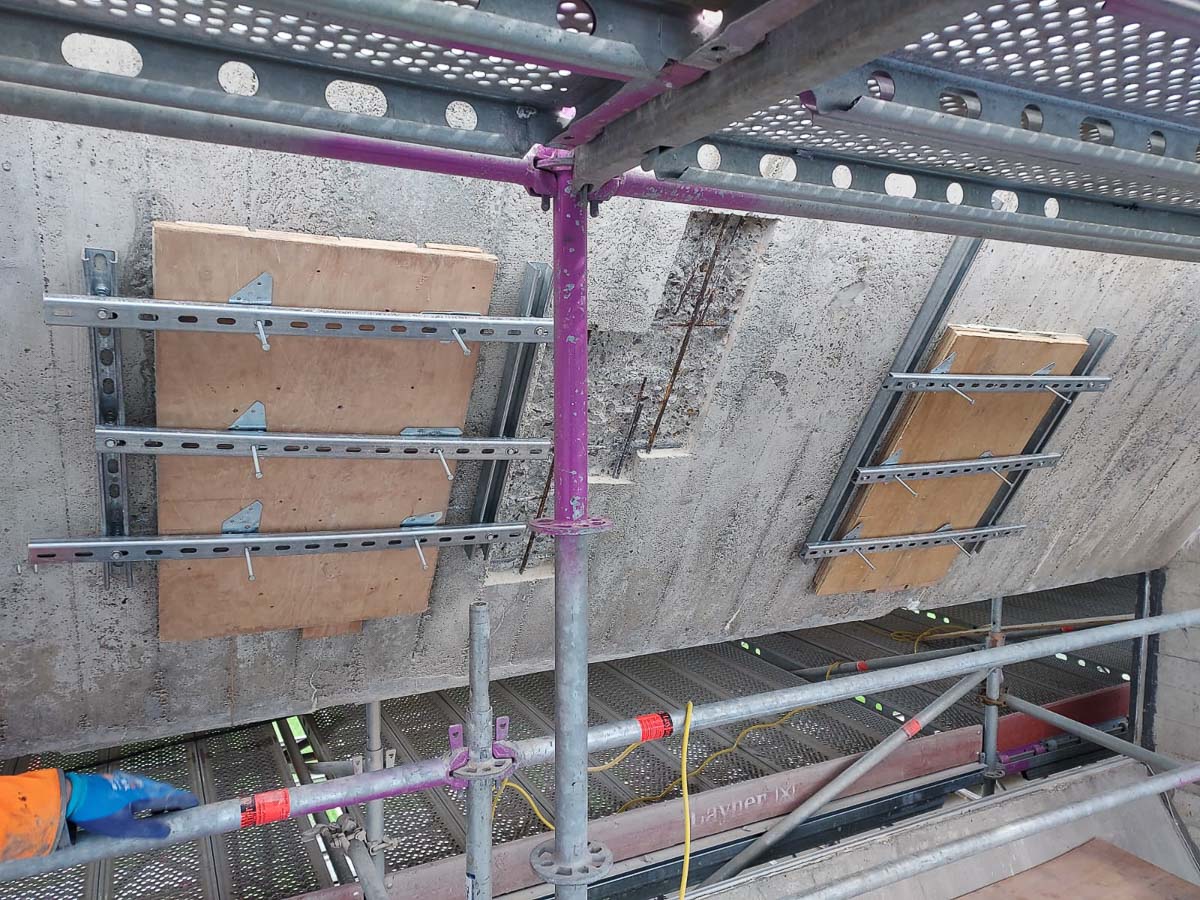
The restoration programme at Netherdale Stand required a meticulous, multi-faceted approach to address both structural deterioration and aesthetic preservation. The project encompassed two main areas: internal roof voids beneath the terracing and external concrete elevations. Within the roof void, repair methods were straightforward, allowing conventional concrete repair materials to restore the soffits and roof beams. Externally, works were more complex, as the distinctive board-marked finish created by the original Douglas fir formwork needed to be replicated to minimise visual impact. Timber planks proved impractical due to rigidity and inconsistency in grain replication, so silicone casts of the existing surfaces were taken and applied to plywood backings to create precise falsework linings.
Extensive trials determined the optimal mix and placement techniques. A bespoke concrete mix with 10mm aggregate was used in prominent areas to provide variation in colour and texture consistent with the original fabric, while Fosroc Conbextra, a proprietary blend of Portland cement and additives, was employed where concrete placement was constrained, providing structural repair with an acceptable colour match. Terracing repairs addressed spalled ribs caused by water ingress via sacrificial cardboard tubing, using hand-applied Fosroc HB45 in a controlled ‘hit and miss’ sequence. In total, 277 individual repairs spanning approximately 165m were completed. Complementary works included roof drainage reforms, enlarging drainage holes, additional beam cores, waterproof membrane installation, and mechanical ventilation with humidity-controlled fans.
Additional interventions addressed operational and aesthetic improvements: external lighting upgrades and floodlights, lightning protection, joinery repairs, external redecorations, and removal of redundant fixtures to restore the uncluttered appearance of the stand. The project combined advanced concrete repair techniques, specialist materials, and precise surface replication, delivering both structural integrity and heritage-sensitive restoration.

"Unquestionably, these buildings are an important part of our architectural heritage and as increasing numbers of them begin to show signs of decay, we’re increasingly likely to come across them in our professional practice.”
Jacob Long | SPAB Scholar
Long-term preservation at Netherdale Stand focused on mitigating corrosion, controlling moisture, and enhancing structural durability. The installation of waterproof membranes on the main and turnstile roofs, along with improved roof drainage, directs water away from the concrete surfaces, reducing the risk of spalling.
Within the roof void, ventilation fans controlled by humidity sensors, combined with a vapour barrier and insulation, manage internal humidity, limiting moisture-induced deterioration. Repairs employed bespoke concrete mixes and proprietary systems designed to maintain cover to reinforcement and replicate the original surface texture, preserving both appearance and performance.
These measures collectively improved resilience, reduced maintenance requirements, and extended the service life of this Grade A listed asset, supporting effective asset management in the UK and safeguarding its role as a functional and historic sports facility.
Click below to listen to Fosroc's Podcast - Netherdale Football Stadium - The Restoration of a Modernist Concrete Structure


