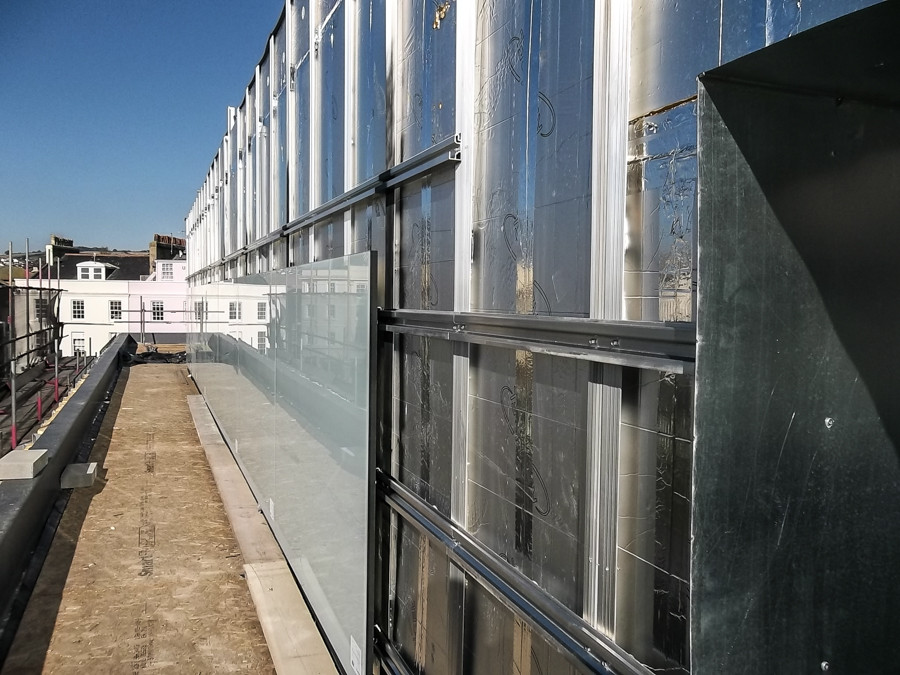
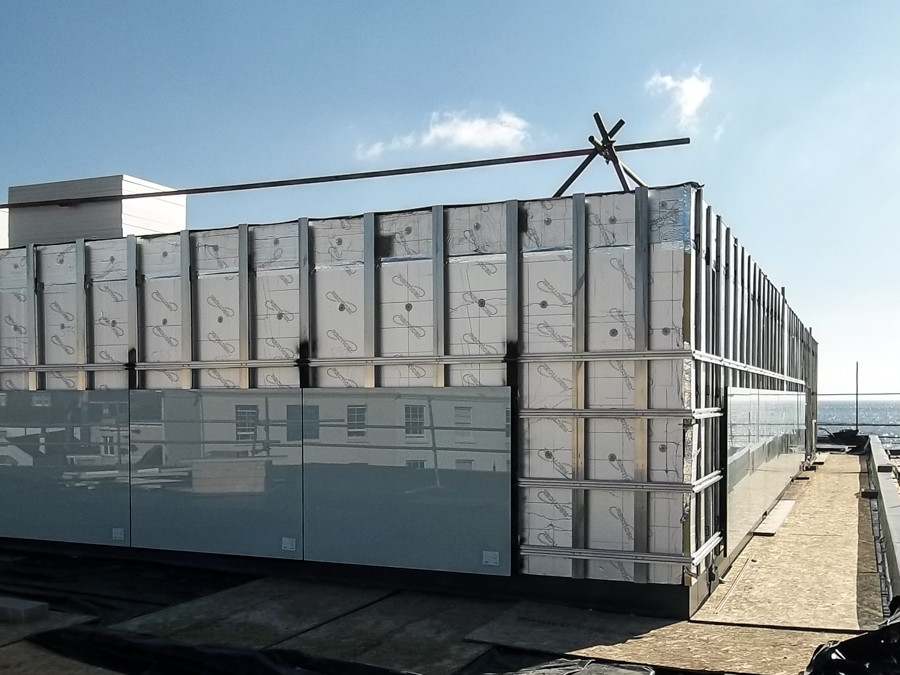
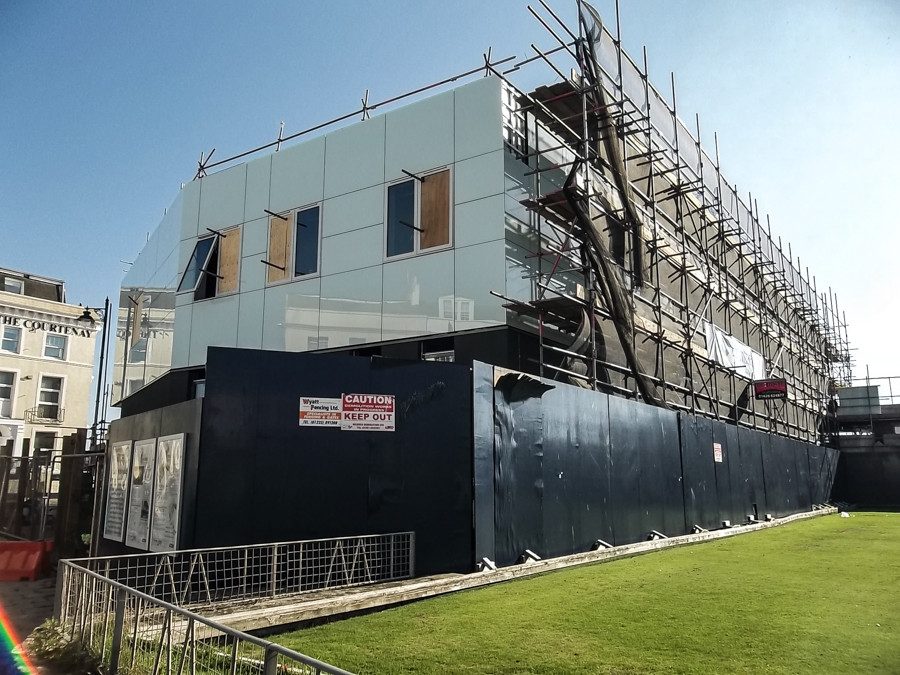
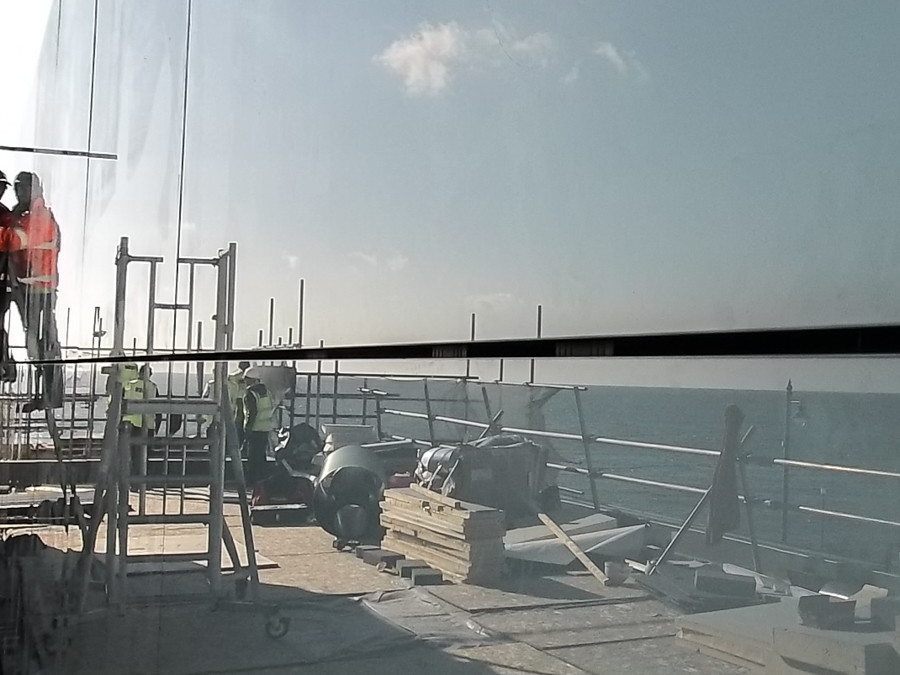
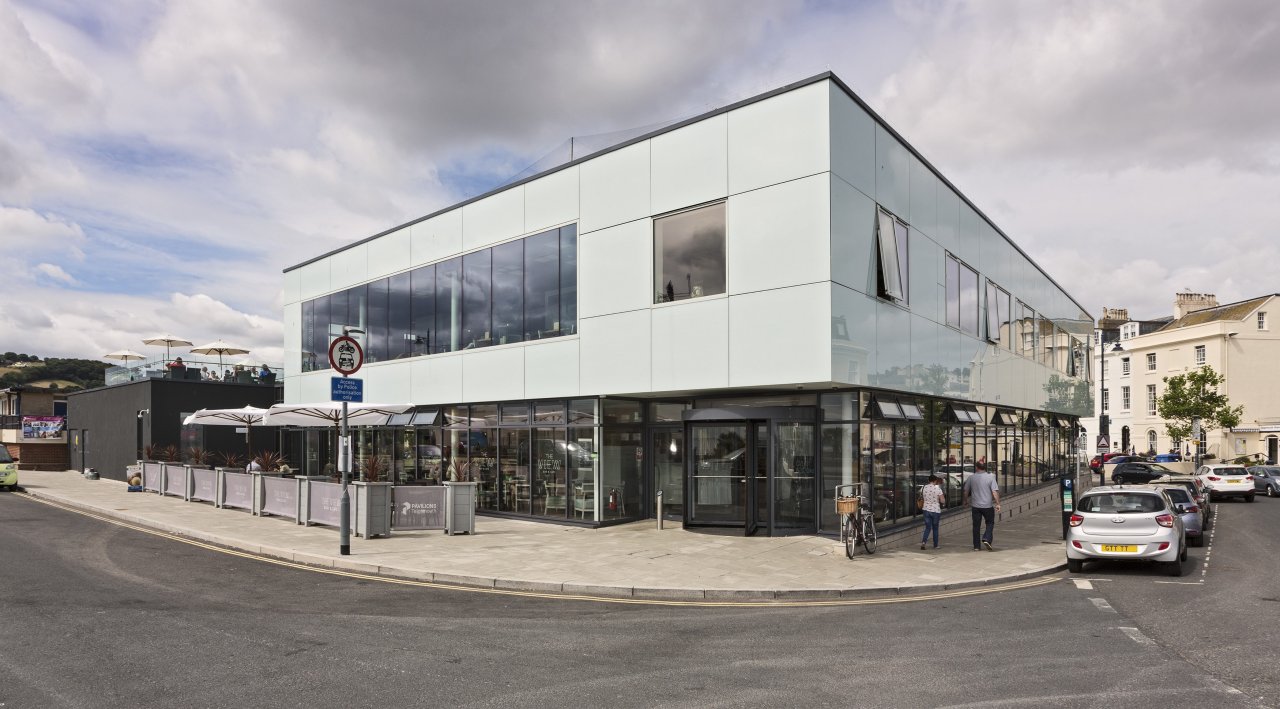
CRL’s scope centred on the construction and installation of a complex façade build-up incorporating Sto Glass Ventec panels, supported by a bespoke steel framing and substructure system. The Ventec panels themselves are a high-performance composite product, consisting of toughened glass bonded to a carrier board manufactured from 96 per cent expanded glass granulate derived from recycled glass. This core material is combined with epoxy resins at high temperature, with glass fibre mesh laminated on both faces to provide enhanced strength and stability. The system delivers a durable, visually refined finish well suited to exposed coastal environments.
Working from the original façade design prepared by Metsec and Sto, with independent design checks undertaken by Buxton Associates, CRL constructed the Metsec steel framing system to tight tolerances. Cement particle boards were installed within the framing, incorporating high levels of insulation both within the frame and to the external face, contributing to the overall thermal performance of the building envelope.
The Sto substructure comprised T brackets and horizontal rails using carrier profiles that clipped directly onto the Sto Graf rail system. This allowed accurate alignment and secure fixing of the Ventec panels, ensuring consistent jointing and a high-quality façade finish. CRL’s experience in specialist installation and façade interfaces was critical in coordinating the sequencing of framing, insulation and cladding, particularly where interfaces with other building elements occurred.
In soffit areas, CRL installed the Porcelanosa Krion cladding system, carefully selected to provide a finish that visually matched the Ventec glass panels. This ensured continuity of appearance across different planes of the building while maintaining material performance appropriate to each location. CRL’s ability to manage multiple proprietary systems within a single coordinated solution highlights its technical capability in delivering complex building envelope works.